✦ Certified Mechanical Engineering Services KSA

HVAC Design, Load Calculations & CAD Layouts

Avoid over-sizing or under-cooling errors. ASELCO provides technical HVAC engineering, using HAP and Elite software to calculate thermal transmission and draw detailed double-line duct blueprints compliant with municipal and civil defense regulations.
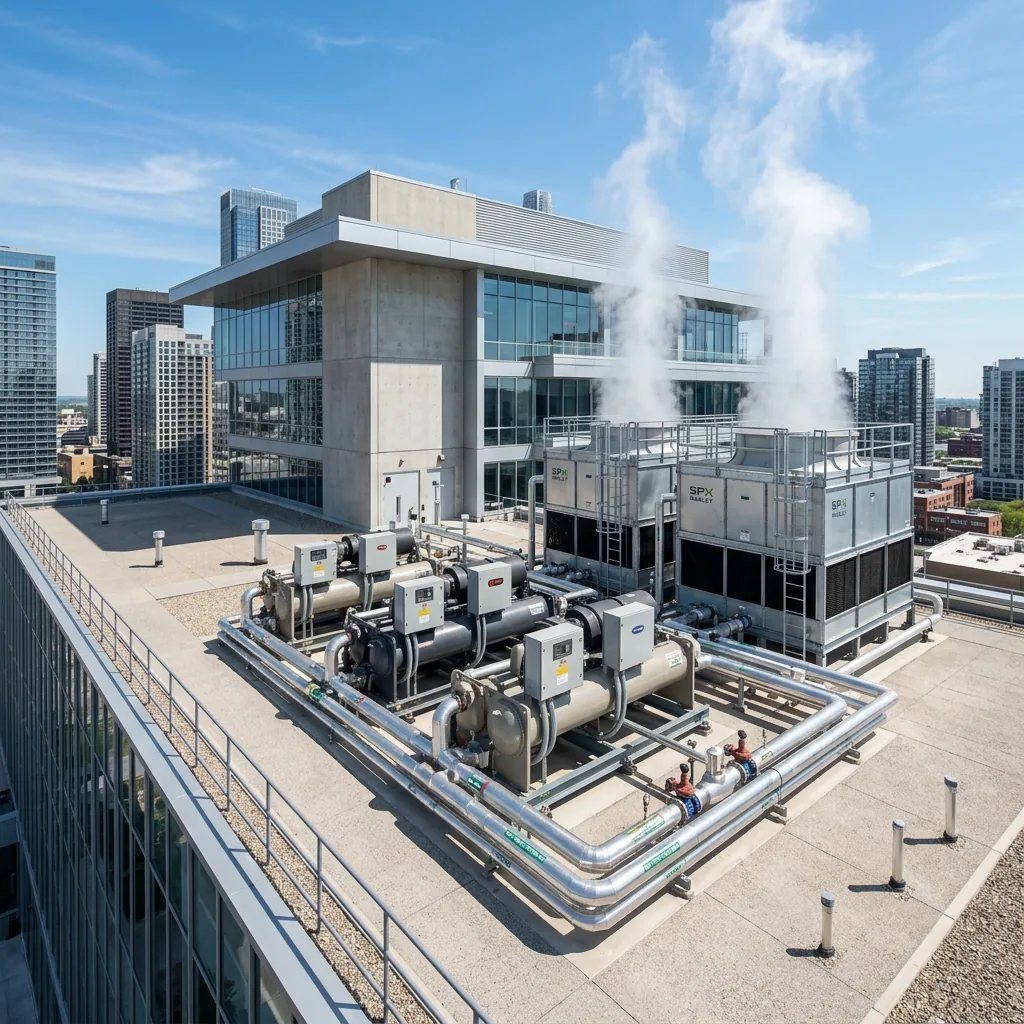
HVAC CAD blueprint design layout
100% ASHRAE & SMACNA
📐
HAP Software Thermal Calcs
📋
Detailed AutoCAD Shop Drawings
🔍
Static Pressure & CFM Balancing

Engineering Design Scope

Our services protect you from building code violations and structural weight issues.

🖥️

Hourly Analysis Program (HAP)

We calculate wall thermal resistance (R-value), solar gain through window glass, and fresh air ventilation rate requirements matching ASHRAE 62.1 standards.

📋

AutoCAD & Revit Drawings

Detailed double-line duct layouts, diffuser positioning, AC mechanical room schedules, piping schematics, and structural weight load details.

⚙️

Static Pressure & Fan Sizing

Determining the required static pressure for duct dampers and bends to size appropriate blower motors. This guarantees uniform air distribution and silent operations.

Consult an HVAC Design Engineer

Upload your architectural blueprint layouts or send us project files. Our lead engineering team will audit them.

👤
Design Division Head Mr. Qaiser Iqbal

Request HVAC Heat Load Calculation

✓ Opening WhatsApp — please tap Send to complete your inquiry!